Georgia Heritage Federal Credit Union
his 2,600-SF, full-service branch was designed to create a welcoming, highly functional banking environment that supports a wide range of customer needs within a thoughtfully planned footprint. From everyday transactions to more personalized financial conversations, the branch combines traditional service with technology-driven convenience to create a flexible experience for customers throughout the day.
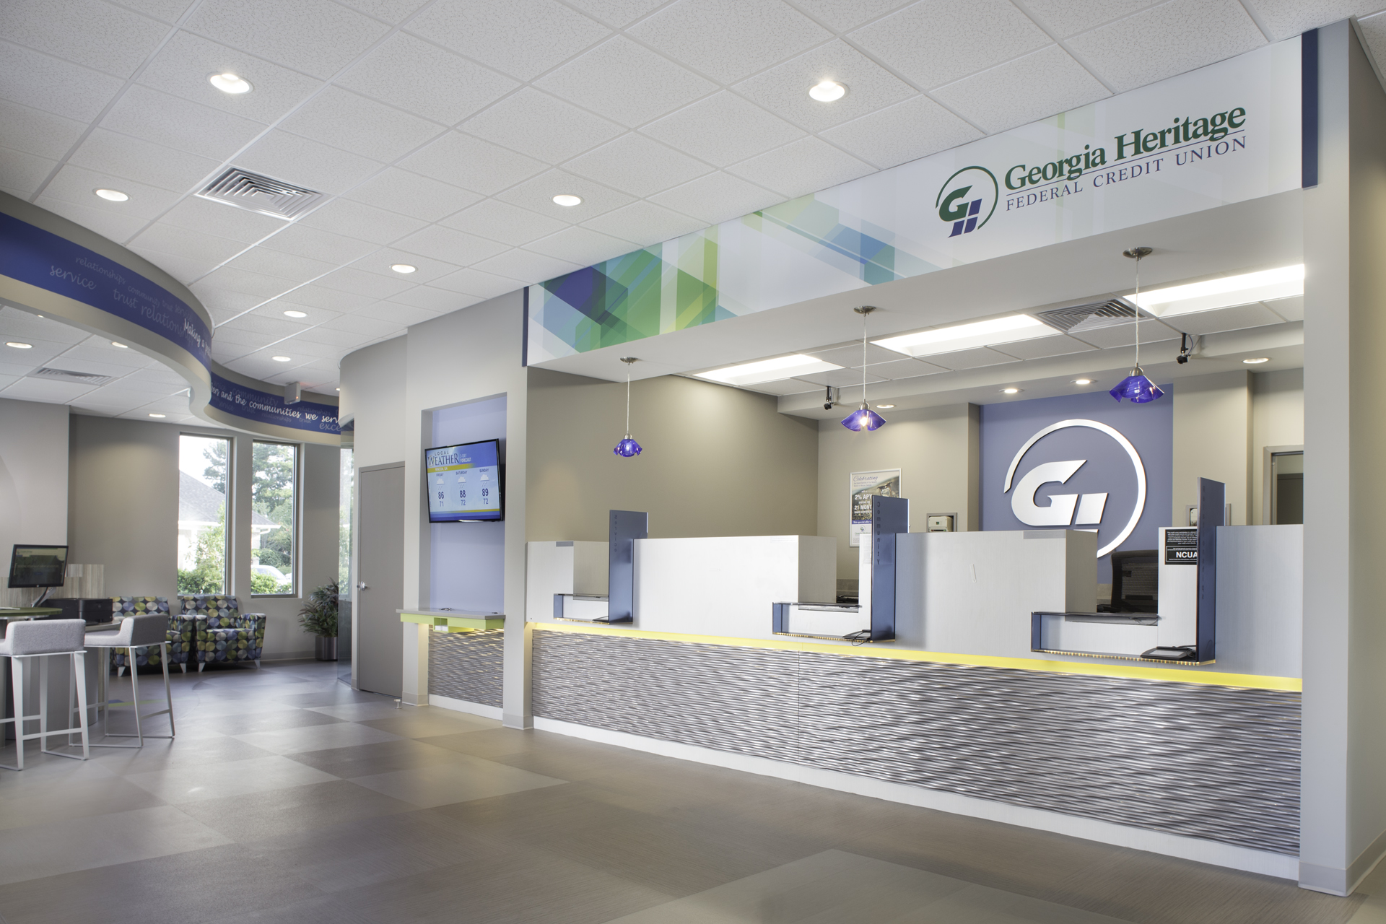
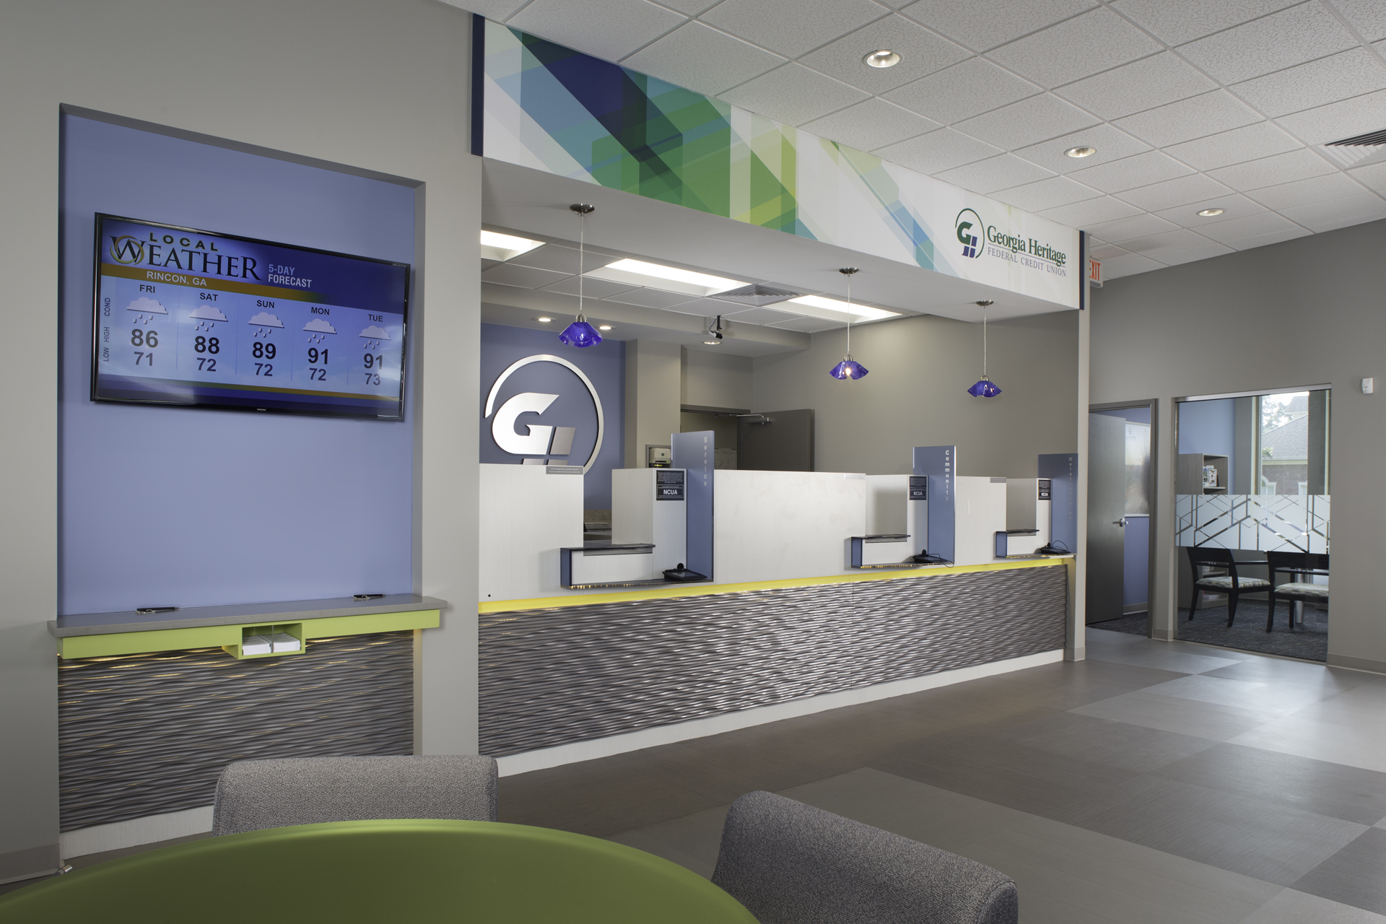
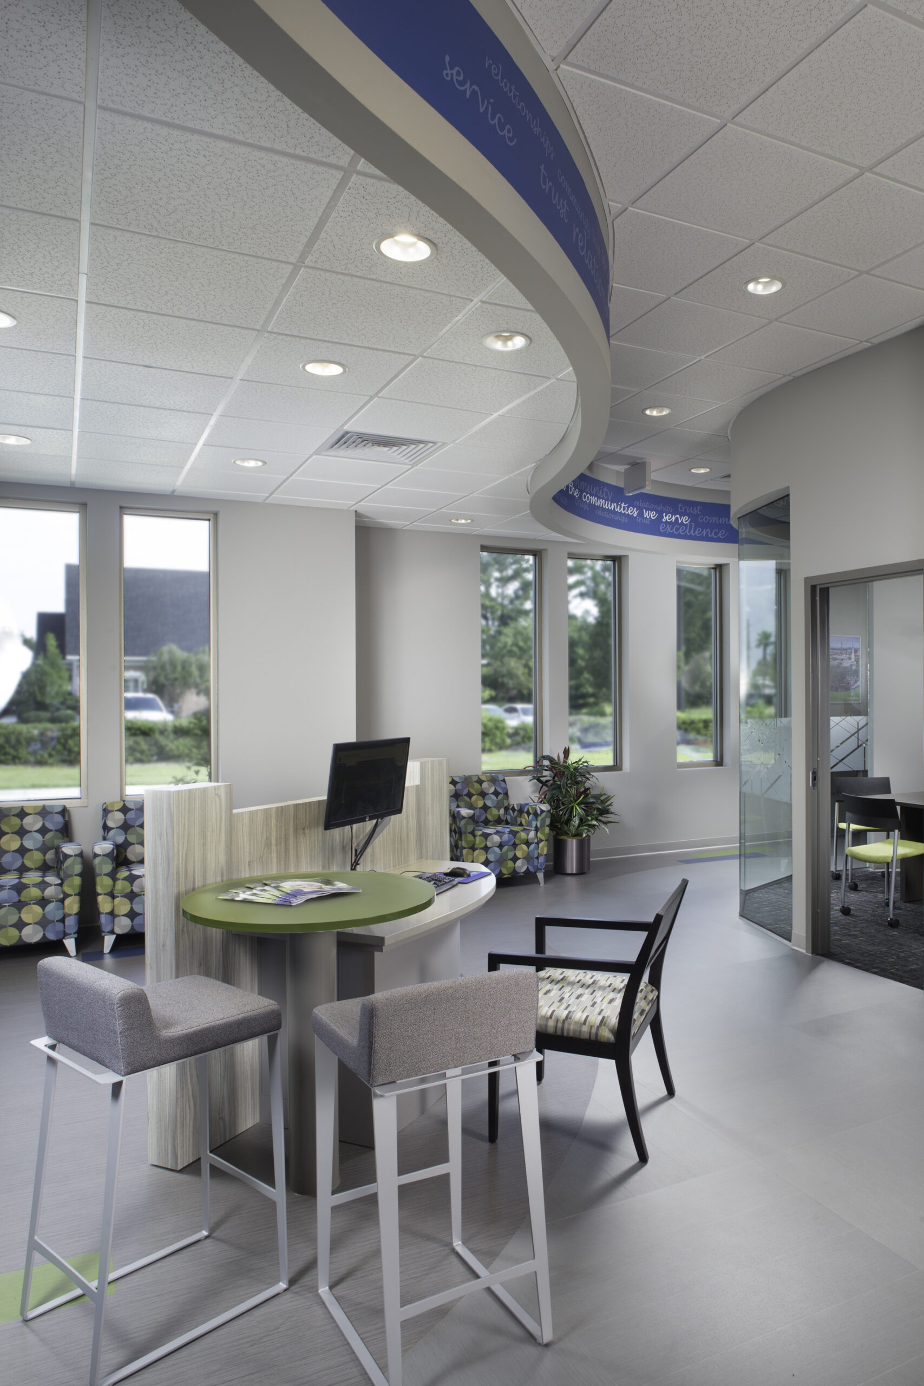
The interior is organized around three lobby teller stations that provide convenient access to routine banking services while maintaining an open and approachable atmosphere. A dedicated technology center introduces a more self-directed service option, giving customers additional flexibility in how they access financial tools and information. Three private offices provide space for lending, new account services, and more in-depth financial discussions, while a conference room supports collaborative conversations and meetings that require greater privacy.
Customer comfort was also considered throughout the branch. A dedicated waiting area with a coffee bar creates a more relaxed environment and gives visitors a comfortable place to gather before appointments or while completing their banking needs. These hospitality-focused elements help soften the traditional financial environment and contribute to a more welcoming overall experience.
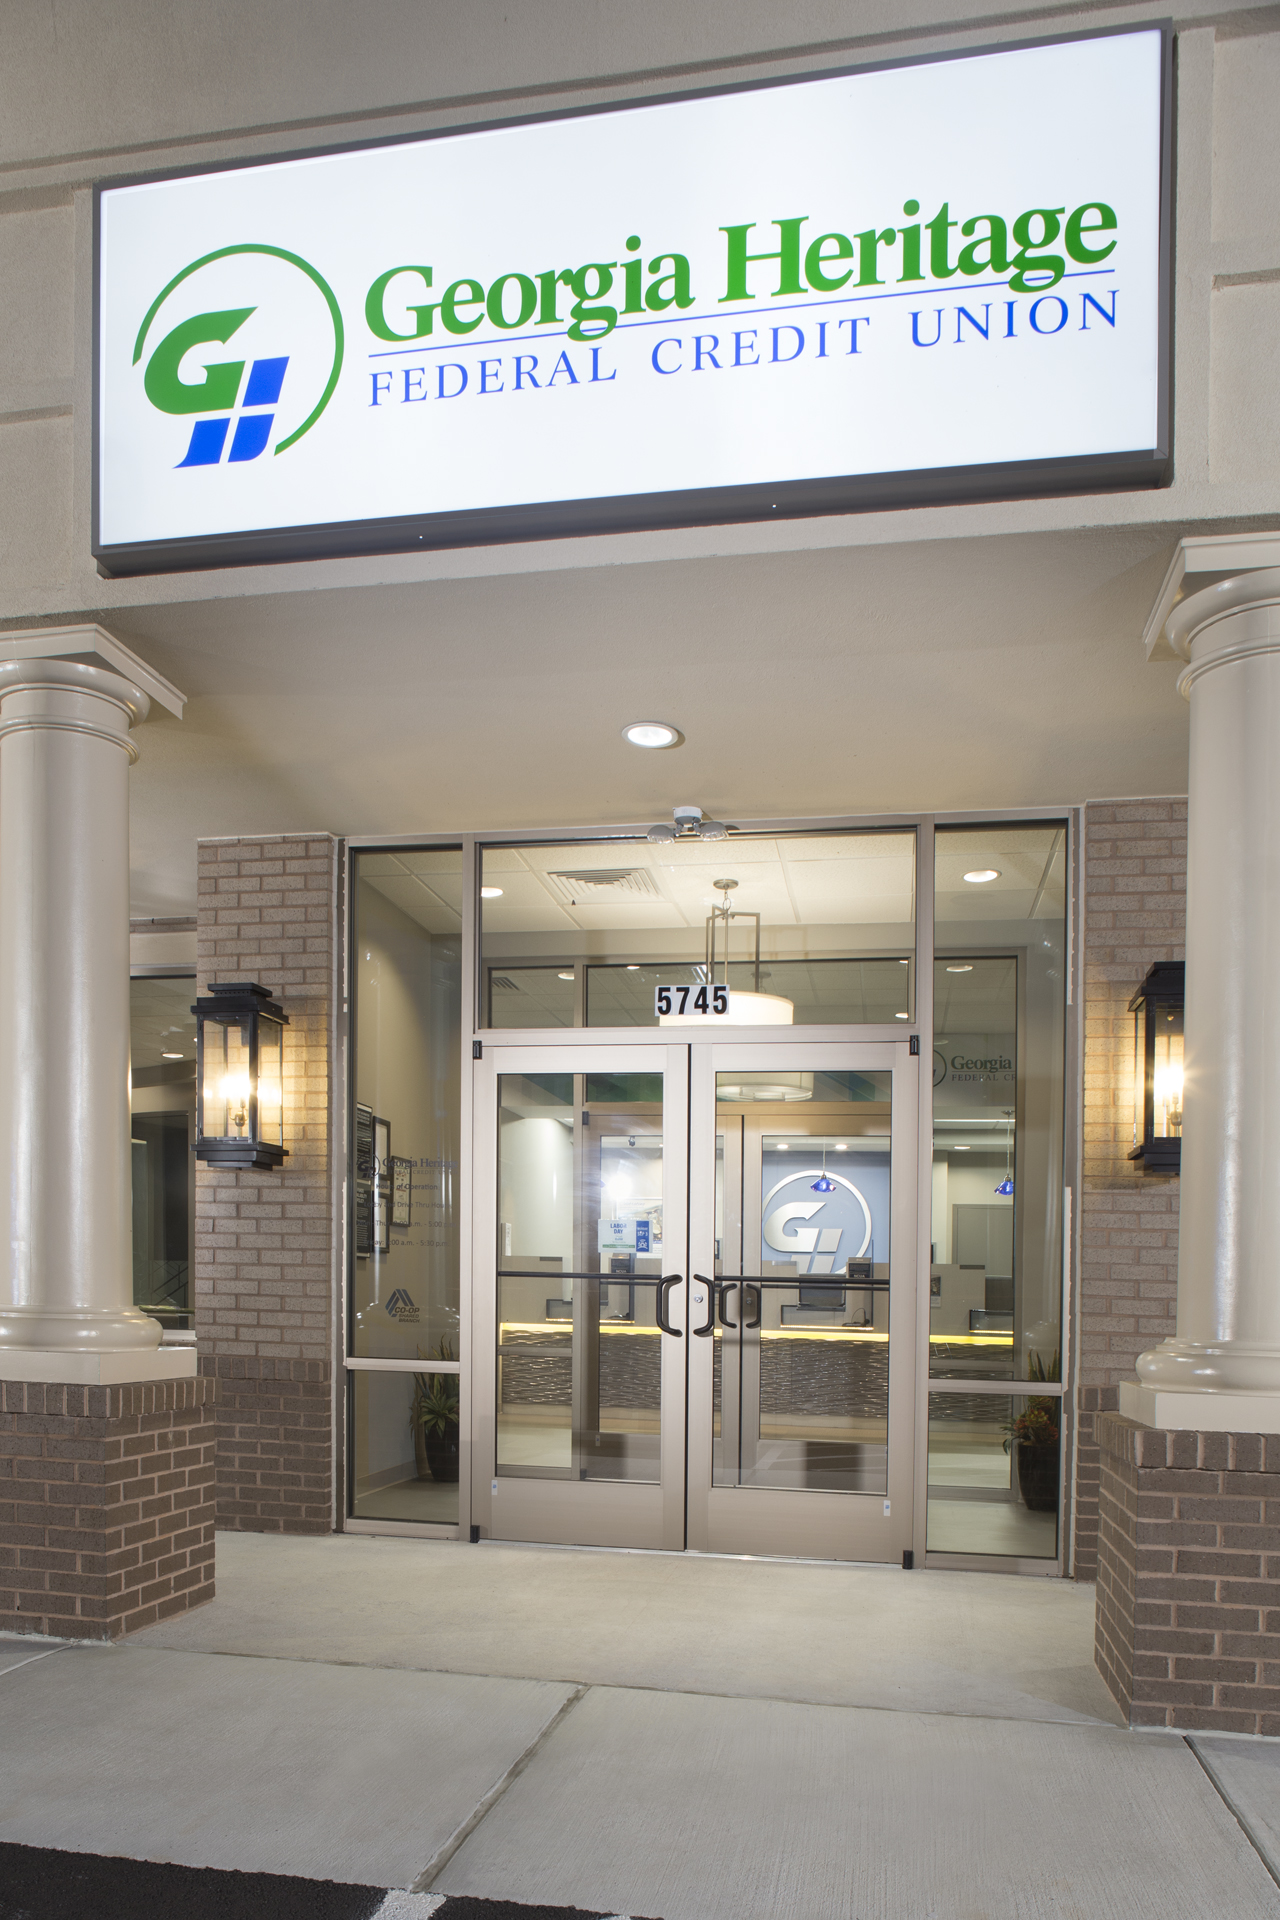
Convenience extends beyond the lobby through two full-service drive-up teller lanes and a dedicated 24-hour ATM lane. These exterior service options provide additional access for customers who prefer to remain in their vehicles or need banking services outside normal lobby hours, strengthening the branch’s ability to serve a variety of schedules and preferences.
Together, the branch’s teller services, private offices, technology center, conference space, customer amenities, and drive-up banking options create a complete full-service environment. The result is an efficient, customer-focused branch that balances personal service, accessibility, technology, and convenience within a compact 2,600-SF footprint. The original teller line was located toward the back of the branch creating a long and thin lobby essentially wasting valuable space. The Eclipse team designed the new lobby to bring the teller line forward and shorten the length of the lobby to better utilize the space. This created more workstation areas in the back of house and increased staff efficiency. A new wall was also put up to create a wall between the lobby and private offices originally located along the waiting area space. This gives members and staff more privacy when dealing with their matters.
Project Details
PROJECT TYPE
New Branch Office
LOCATION
Rincon, GA
SQUARE FOOTAGE
2,600
Project Gallery